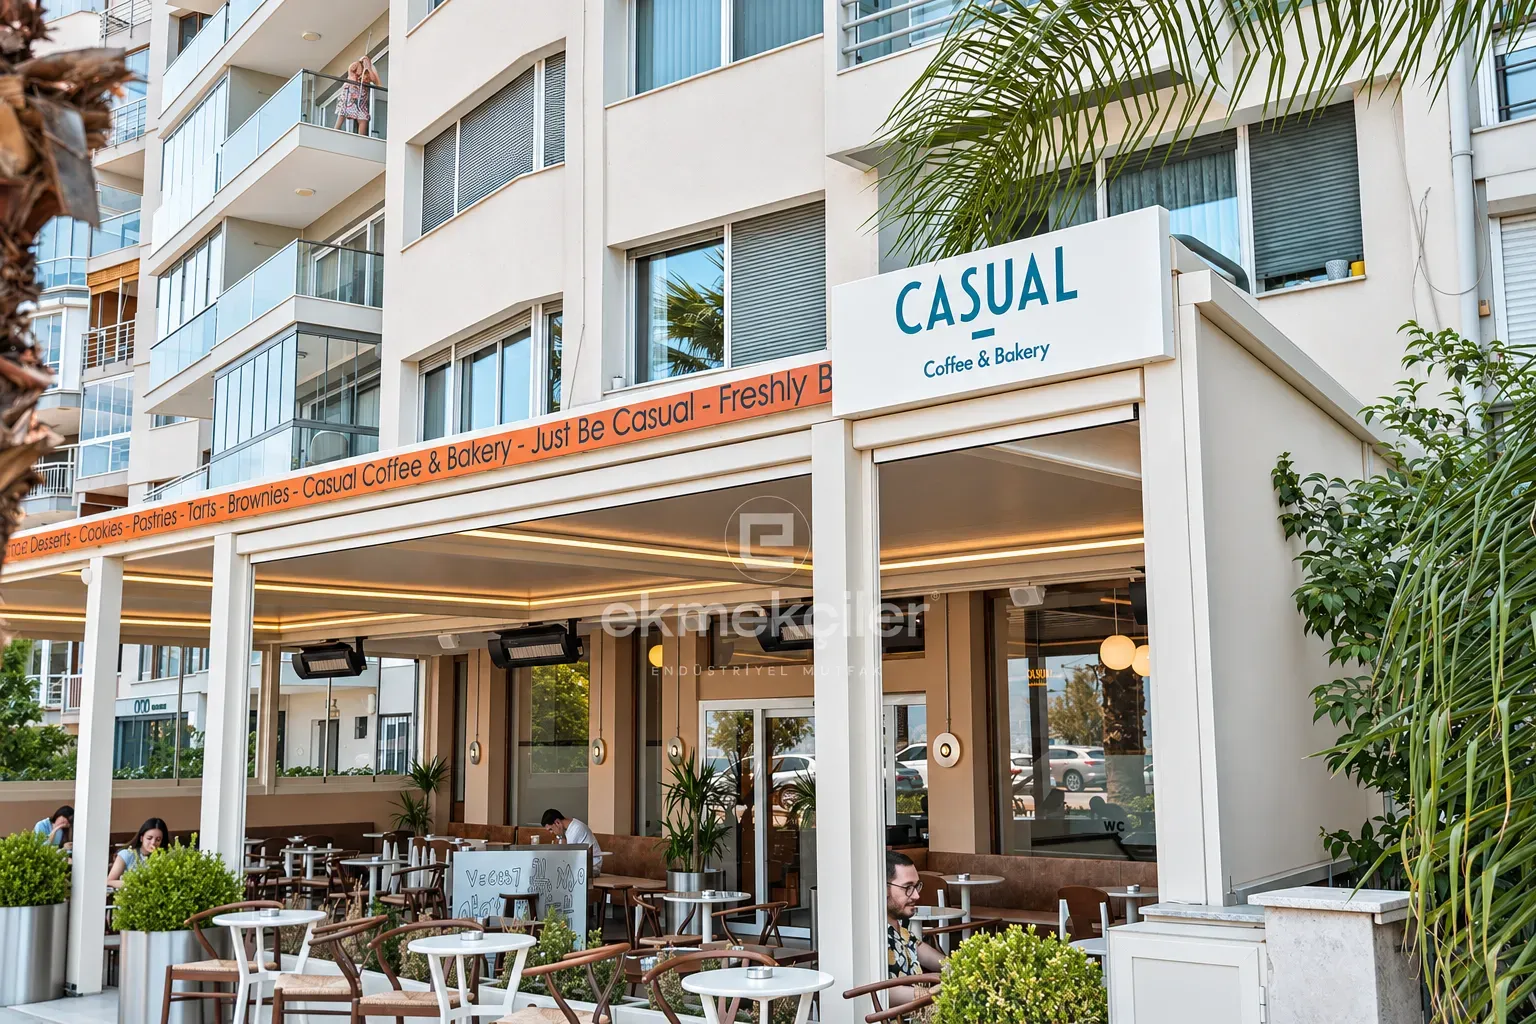
Turnkey Commercial Kitchen Installation
Turnkey commercial kitchen installation brings together requirements analysis, site surveys, layout design, equipment selection, installation and commissioning. Explore project scope, utility responsibilities and handover checks for restaurant, café and hotel kitchens. Plan a kitchen suited to your menu, premises and capacity with Ekmekçiler, coordinating every stage through clear responsibilities and informed practical equipment decisions.
From an idea
to a working
kitchen.
A kitchen is ready when people, equipment and workflow work together—not simply when appliances are in place.
Turnkey commercial kitchen installation coordinates the brief, site survey, layout design, equipment selection, utility preparation, installation and commissioning within a defined scope. The objective is to hand over an operational kitchen suited to the business’s menu and capacity.
Start with what you will produce.
A restaurant, café, hotel and catering operation should not begin with the same equipment list. Break each menu item into preparation, cooking, holding and service tasks. Establish peak order demand alongside daily customer numbers, takeaway share and staffing.
Separate equipment needed for opening from possible future additions. If existing appliances may be reused, review their dimensions, connections and technical condition. A shopping list based only on floor area can miss the operation’s production requirements.
Understand the premises first.
A survey should consider delivery access, doorways, ceiling height and maintenance clearances as well as usable space. Compare power, gas, water, drainage and ventilation requirements with the existing provision. Relevant technical specialists should verify connection suitability.
Define who will prepare walls, floors, lighting and related works. Confirm premises and operating approval requirements with the relevant local authorities separately. An equipment supply agreement does not by itself establish that licensing requirements have been completed.
Design the flow, not just the equipment.
Plan the route from goods receipt to storage, preparation, cooking and service. Consider arrangements that separate dirty returns from clean equipment and service areas. Refrigerator doors, worktop access and staff circulation should be assessed together on the drawing.
Combine standard appliances and bespoke benches, sinks and shelves in one plan. Recheck dimensions and connections whenever a model changes. Ordering before the layout is agreed can lead to subsequent utility or fabrication changes.
Make the scope visible.
Specify the brand, model, quantity, capacity, dimensions and utility connections for each appliance. If alternatives are offered, ask which technical differences explain the price change. Compare energy and water use only under comparable capacity and operating conditions.
Translate “turnkey” into an explicit work list: which design, fabrication, transport, handling, installation, connections, testing and training tasks are included? Record VAT, quotation validity, payment stages and delivery dates separately. Do not assume a standard project duration before supply and fabrication lead times are confirmed.
Build from the same agreed plan.
After ordering, reconfirm fabrication dimensions and appliance connection points. Align the site-ready date with equipment arrival. On delivery, check quantities, condition and access arrangements, and record any damage or missing items.
Installation teams and those providing power, gas, water and ventilation should work from the same agreed project. Connections must follow manufacturer instructions and be carried out by people appropriate to the technical work. Positioning appliances alone is not an operational handover.
Test the kitchen in use.
After checking models and quantities, test appliance functions and the intended operating scenario. Follow manufacturer instructions for refrigeration, cooking, washing and preparation equipment. Where possible, run a trial service to identify workflow issues.
Train operators in starting, stopping, cleaning and routine care. Collect warranty documents, manuals, service contacts and any outstanding works in the handover file. Record an owner and completion date for remaining tasks before closing the acceptance process.
What does “turnkey” include?
Suppliers may use this term for different scopes. Use the following table as a project-specific scope checklist.
| Work item | What to agree in writing |
|---|---|
| Survey and design | Measurements, drawings, revisions and approval stages. |
| Equipment and fabrication | Brands, models, quantities, materials and dimensions. |
| Utilities and ventilation | Boundaries for power, gas, water, drainage, hoods and ductwork. |
| Transport and installation | Delivery, unloading, internal handling and positioning. |
| Commissioning | Completed connections and functional tests. |
| Training and support | Operator information, warranty, maintenance and service channels. |
| Excluded works | The status of fit-out, building works, permissions and front-of-house items. |
Every appliance needs a role in the plan.
These four examples show how different functions can be assessed together. They are not a mandatory package; select each model to meet the operation’s actual needs.

Robot Coupe CL-50 Ultra Vegetable Preparation Machine
Assess preparation demand and worktop space together.
View product →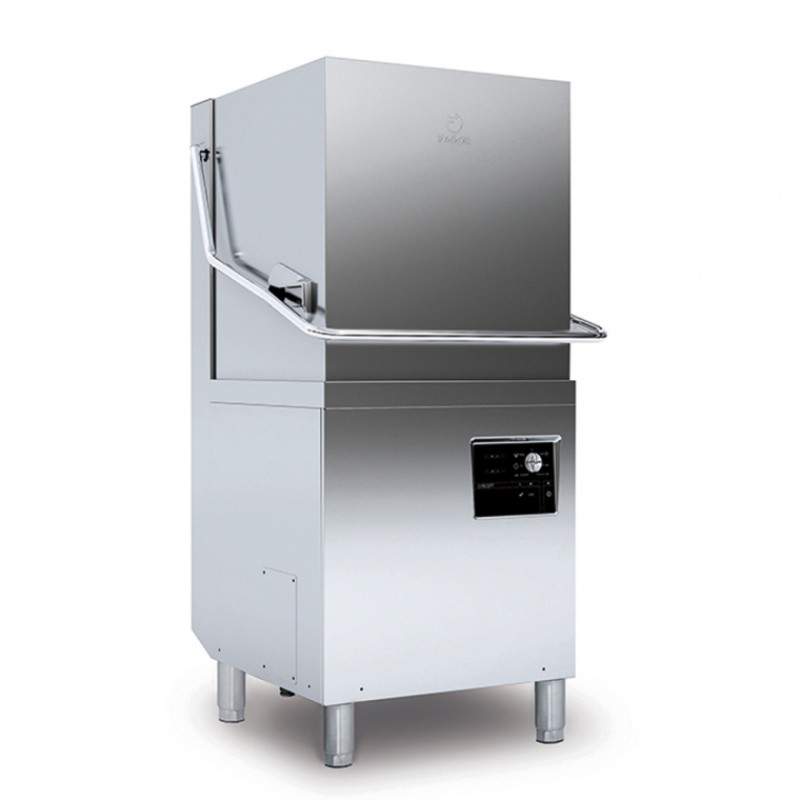
FAGOR Hood-Type Dishwasher
Check rack access, dirty and clean flows and utility connections in the washing area.
View product →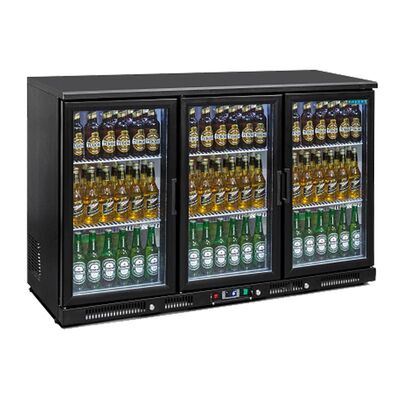
Frenox BB350SL Sliding-Door Back-Bar Bottle Cooler
Plan bottle storage and sliding-door access behind the bar.
View product →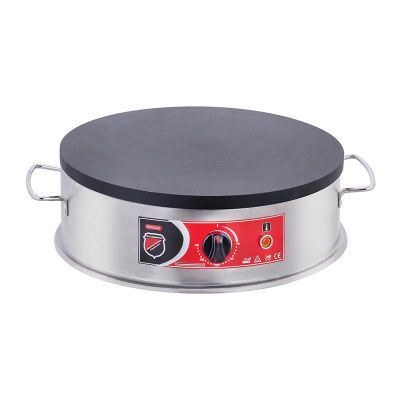
SilverInox Single 40 cm Electric Crêpe Maker
Where crêpes are on the menu, assess the hot preparation area and power requirements.
View product →Where plans become working venues.
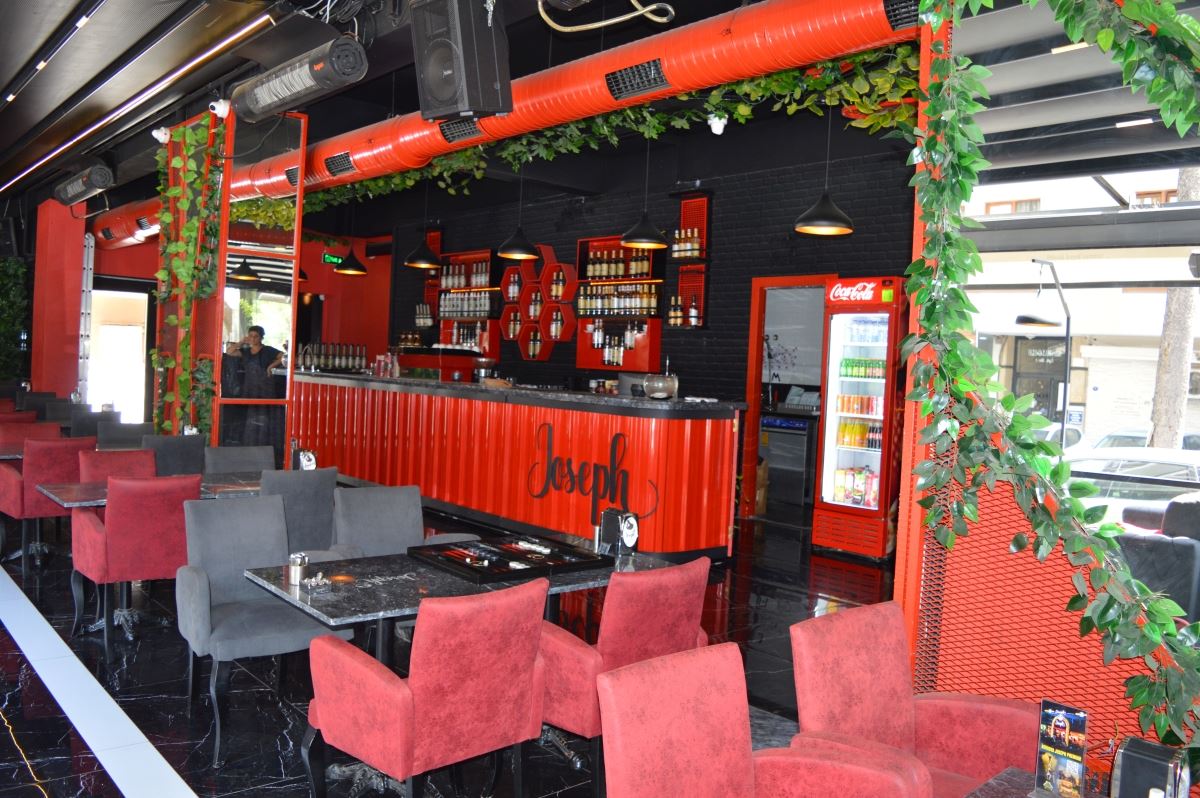
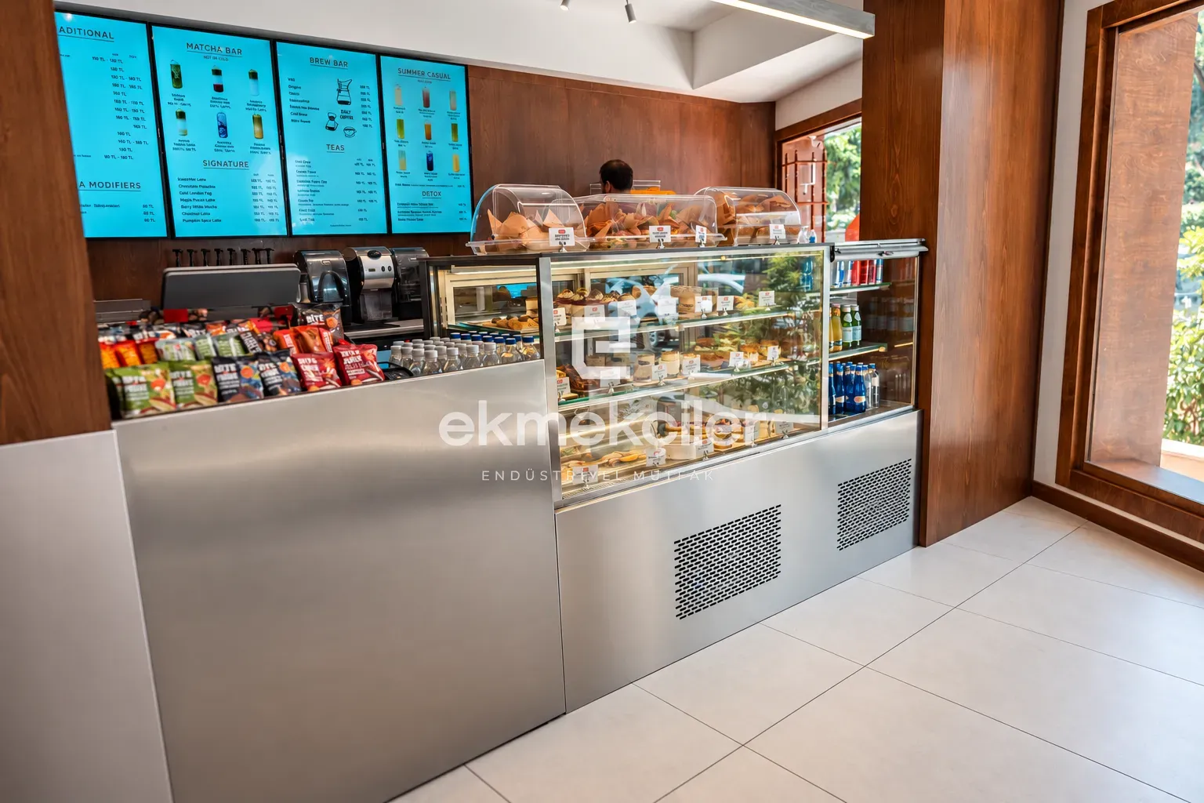
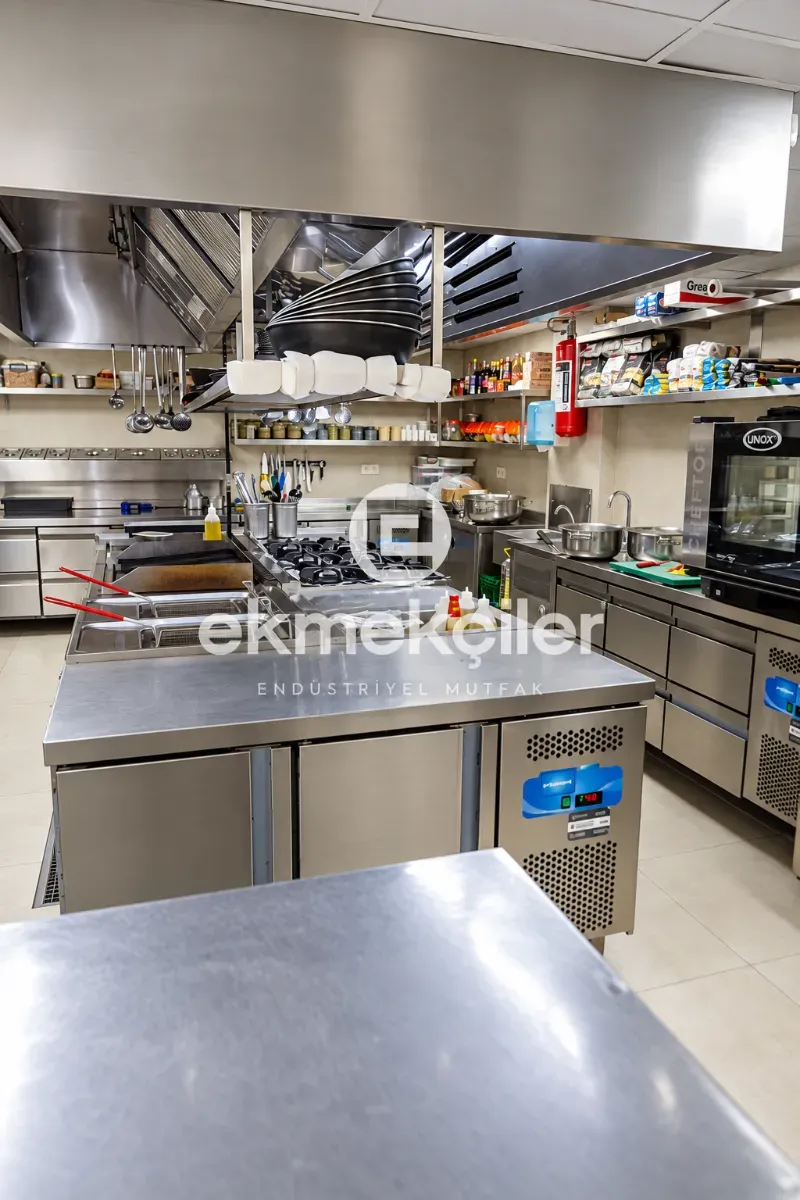
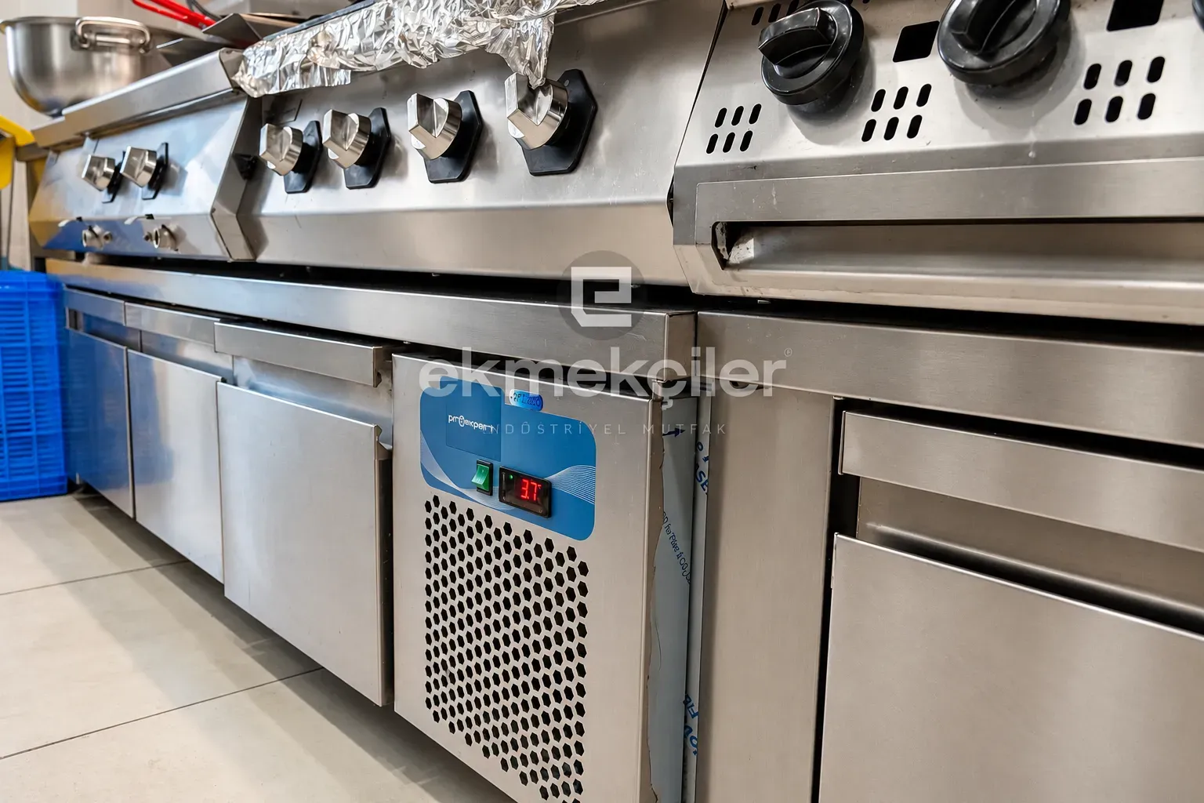
Explore different operations and discuss both the supplier’s project scope and its relevance to your own kitchen.
One final check before sign-off.
Review these points together at handover. Tick selections are not saved after a refresh.
Before installation begins.
How long does turnkey kitchen installation take?
Can existing equipment be reused?
Is ventilation always included?
How is installation cost determined?
Who handles maintenance after handover?
What information is useful for a quotation?
Next: your kitchen.
Share your menu, premises and target capacity with Ekmekçiler. Discuss a solution suited to your operation, from the survey and equipment selection to the installation scope.
Request an Installation Quotation →Photo Gallery